
Possibilities and feasibility
Explore ways to use the room, then assess structure, usable space, access, services and what the conversion will replace.
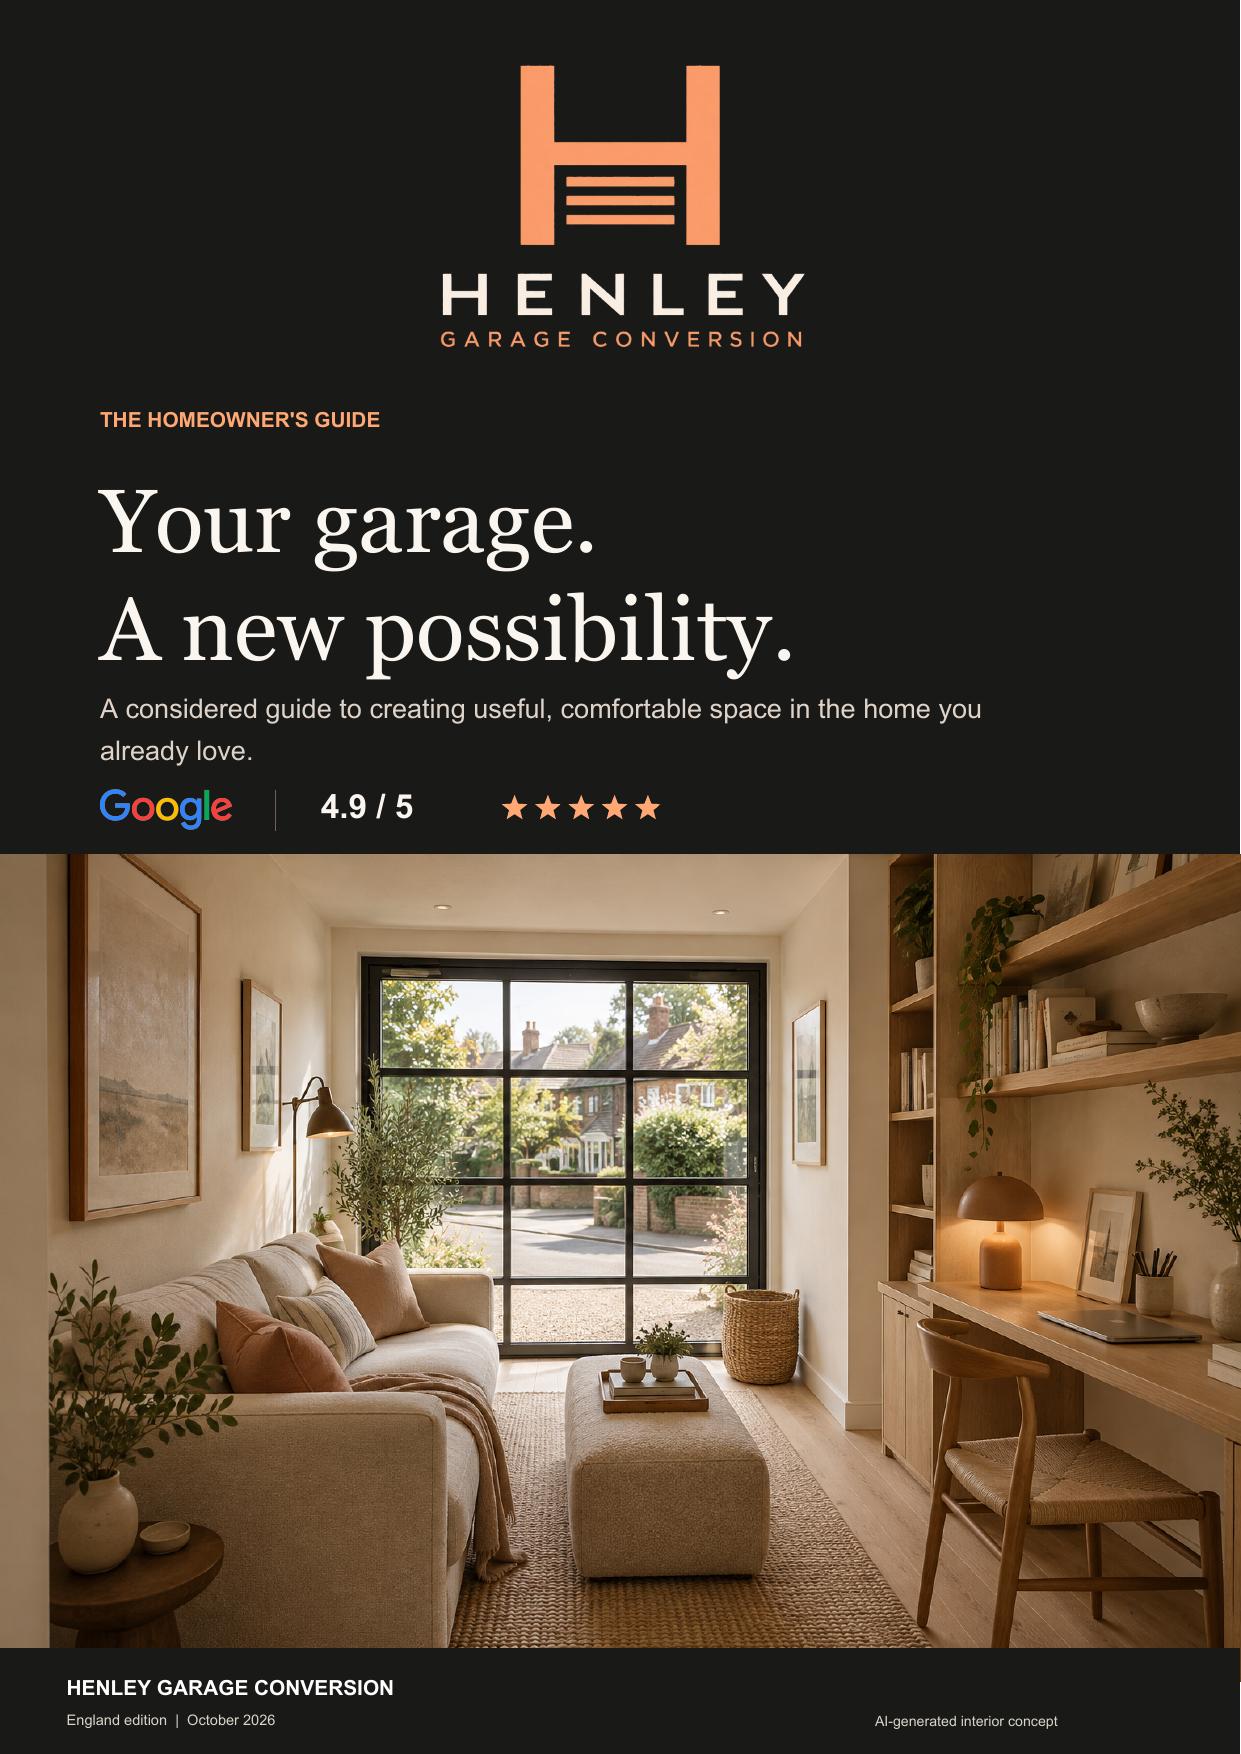
Free Henley homeowner's guide
A considered, nine-page guide to creating useful, comfortable space in the home you already love.
 Free
Get your free copy
Add your details below and you will be taken straight to the download.
Your details will be kept private. No spam or pushy sales calls.
What's inside
Bring the early decisions together before the work begins, so you can ask better questions and plan with more confidence.
Explore ways to use the room, then assess structure, usable space, access, services and what the conversion will replace.
Understand the planning and building-control checks, then consider insulation, moisture, ventilation, daylight, services and safety.
See the areas a clear quotation should cover, from design and approvals through to finishes, testing and handover.
Follow six typical project stages and use the practical checklist to prepare for a survey and capture your priorities.
Make the space work for you
How it works
Complete the short form above.
Your guide will be ready on the next page.
Use the guidance and checklist at your own pace.
More space. Better living.